Direction + flexibility
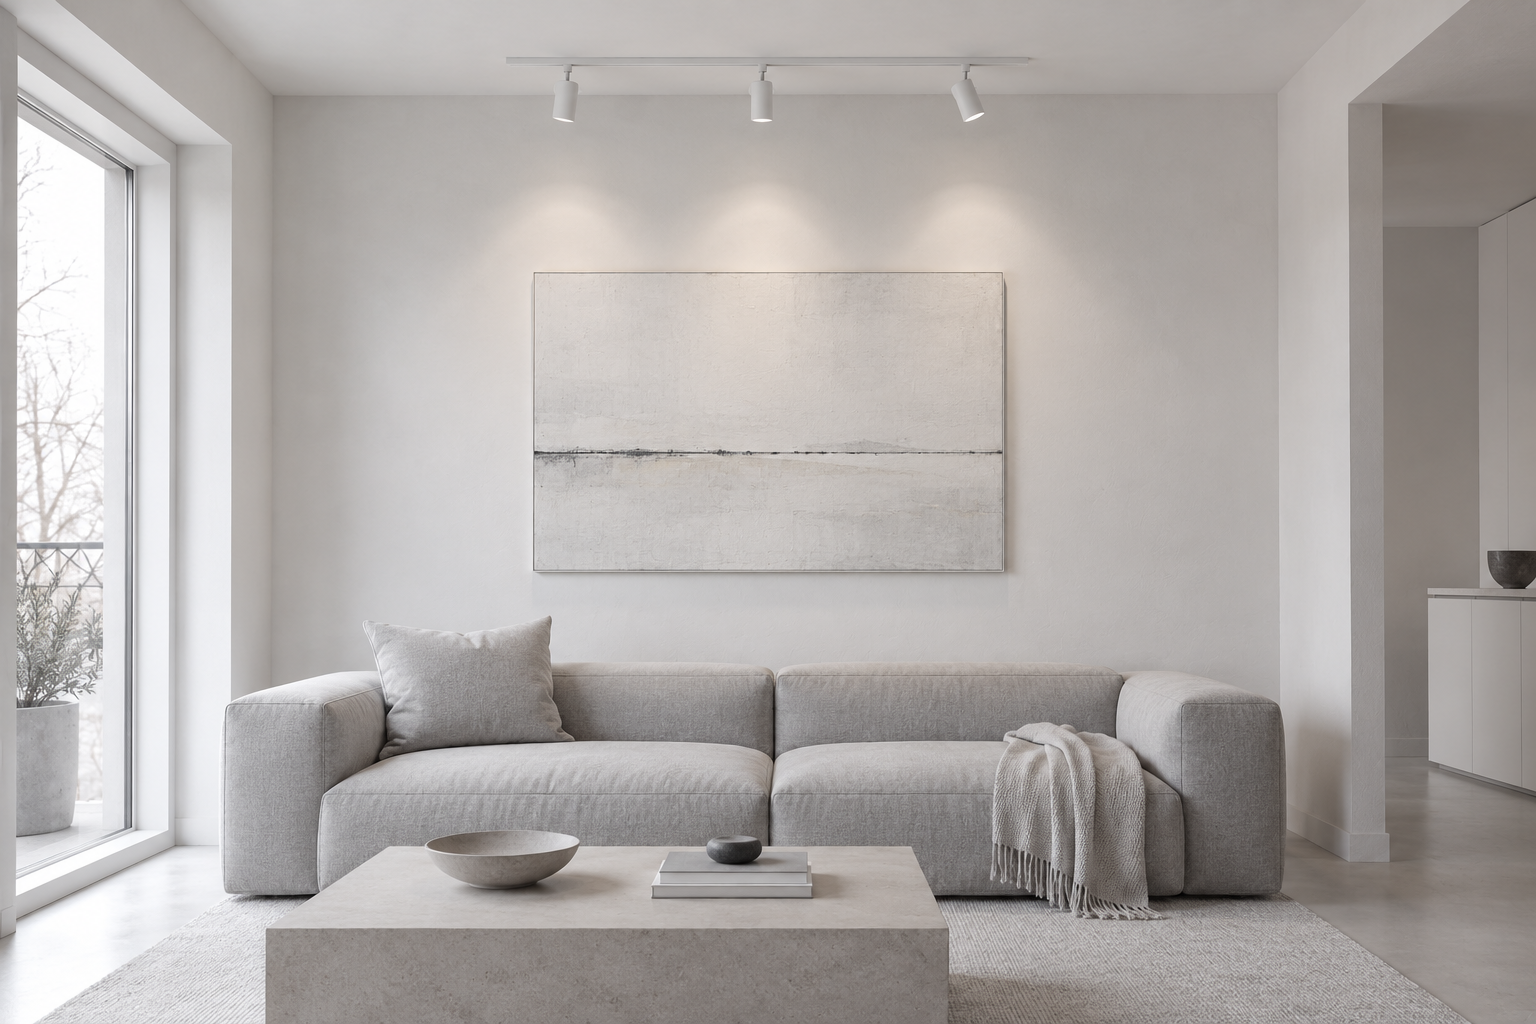
Track lighting
Adjustable light for the way a room changes. Rail placement, direction and dimming considered together.
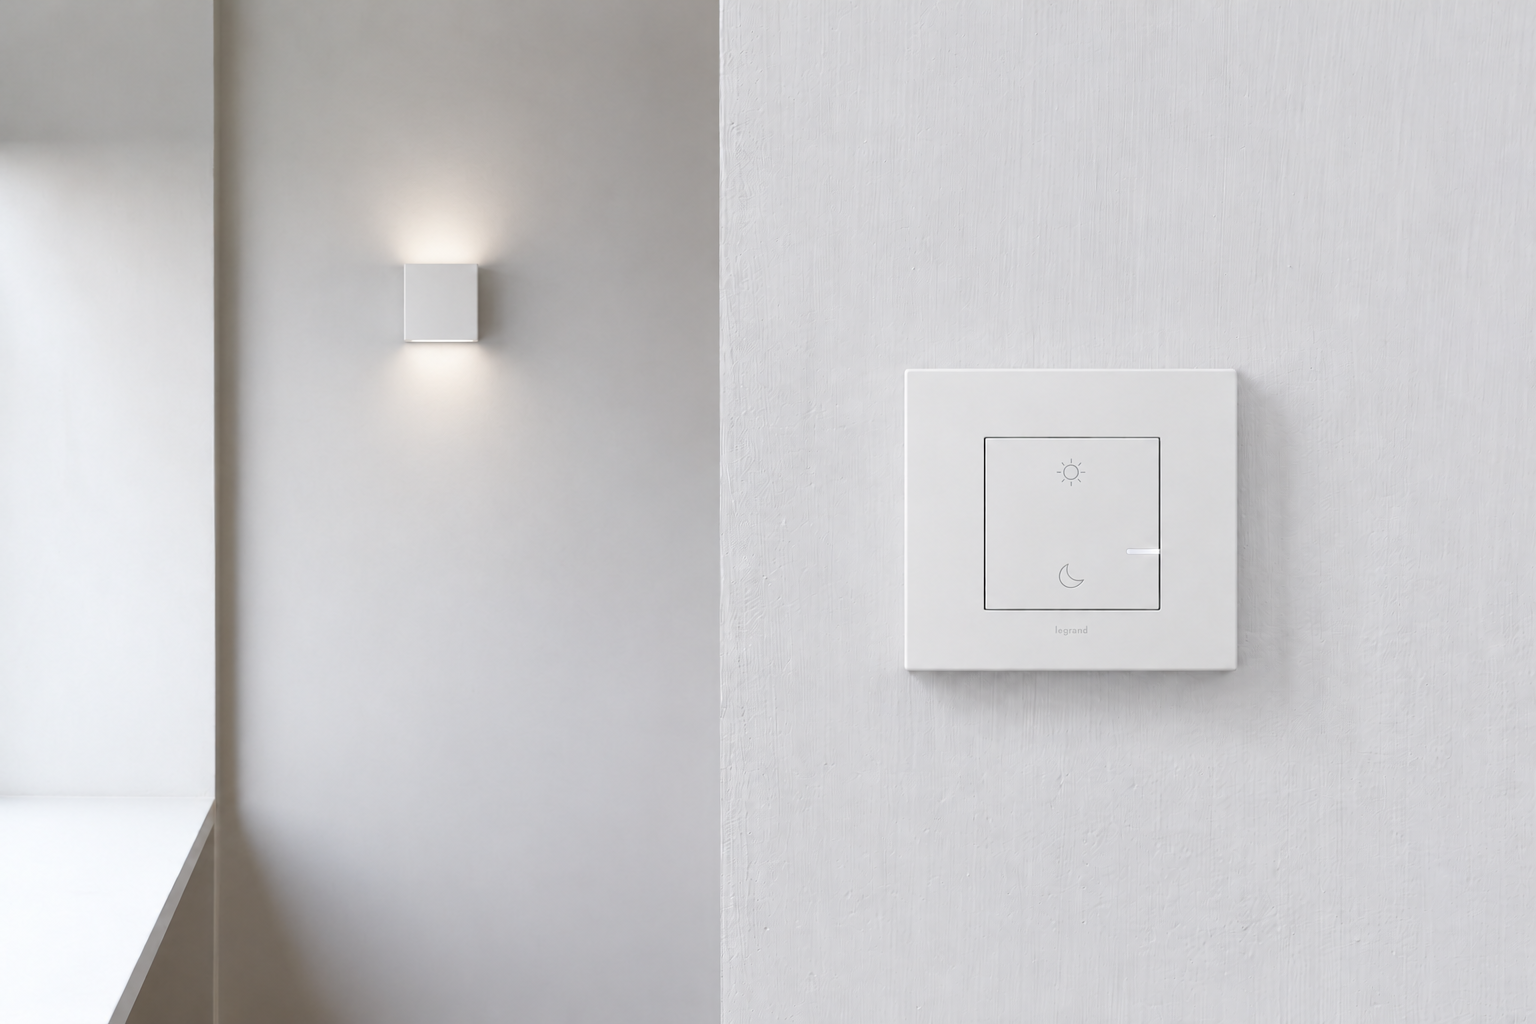
The shop helps you choose fittings. The architect shapes the space. The electrician installs and connects it.
Each brings expertise, but how the light feels and the controls behave can still fall between their scopes.
That’s where I come in. I work through those details together and take responsibility for the plan, so everyone is working towards the same result.
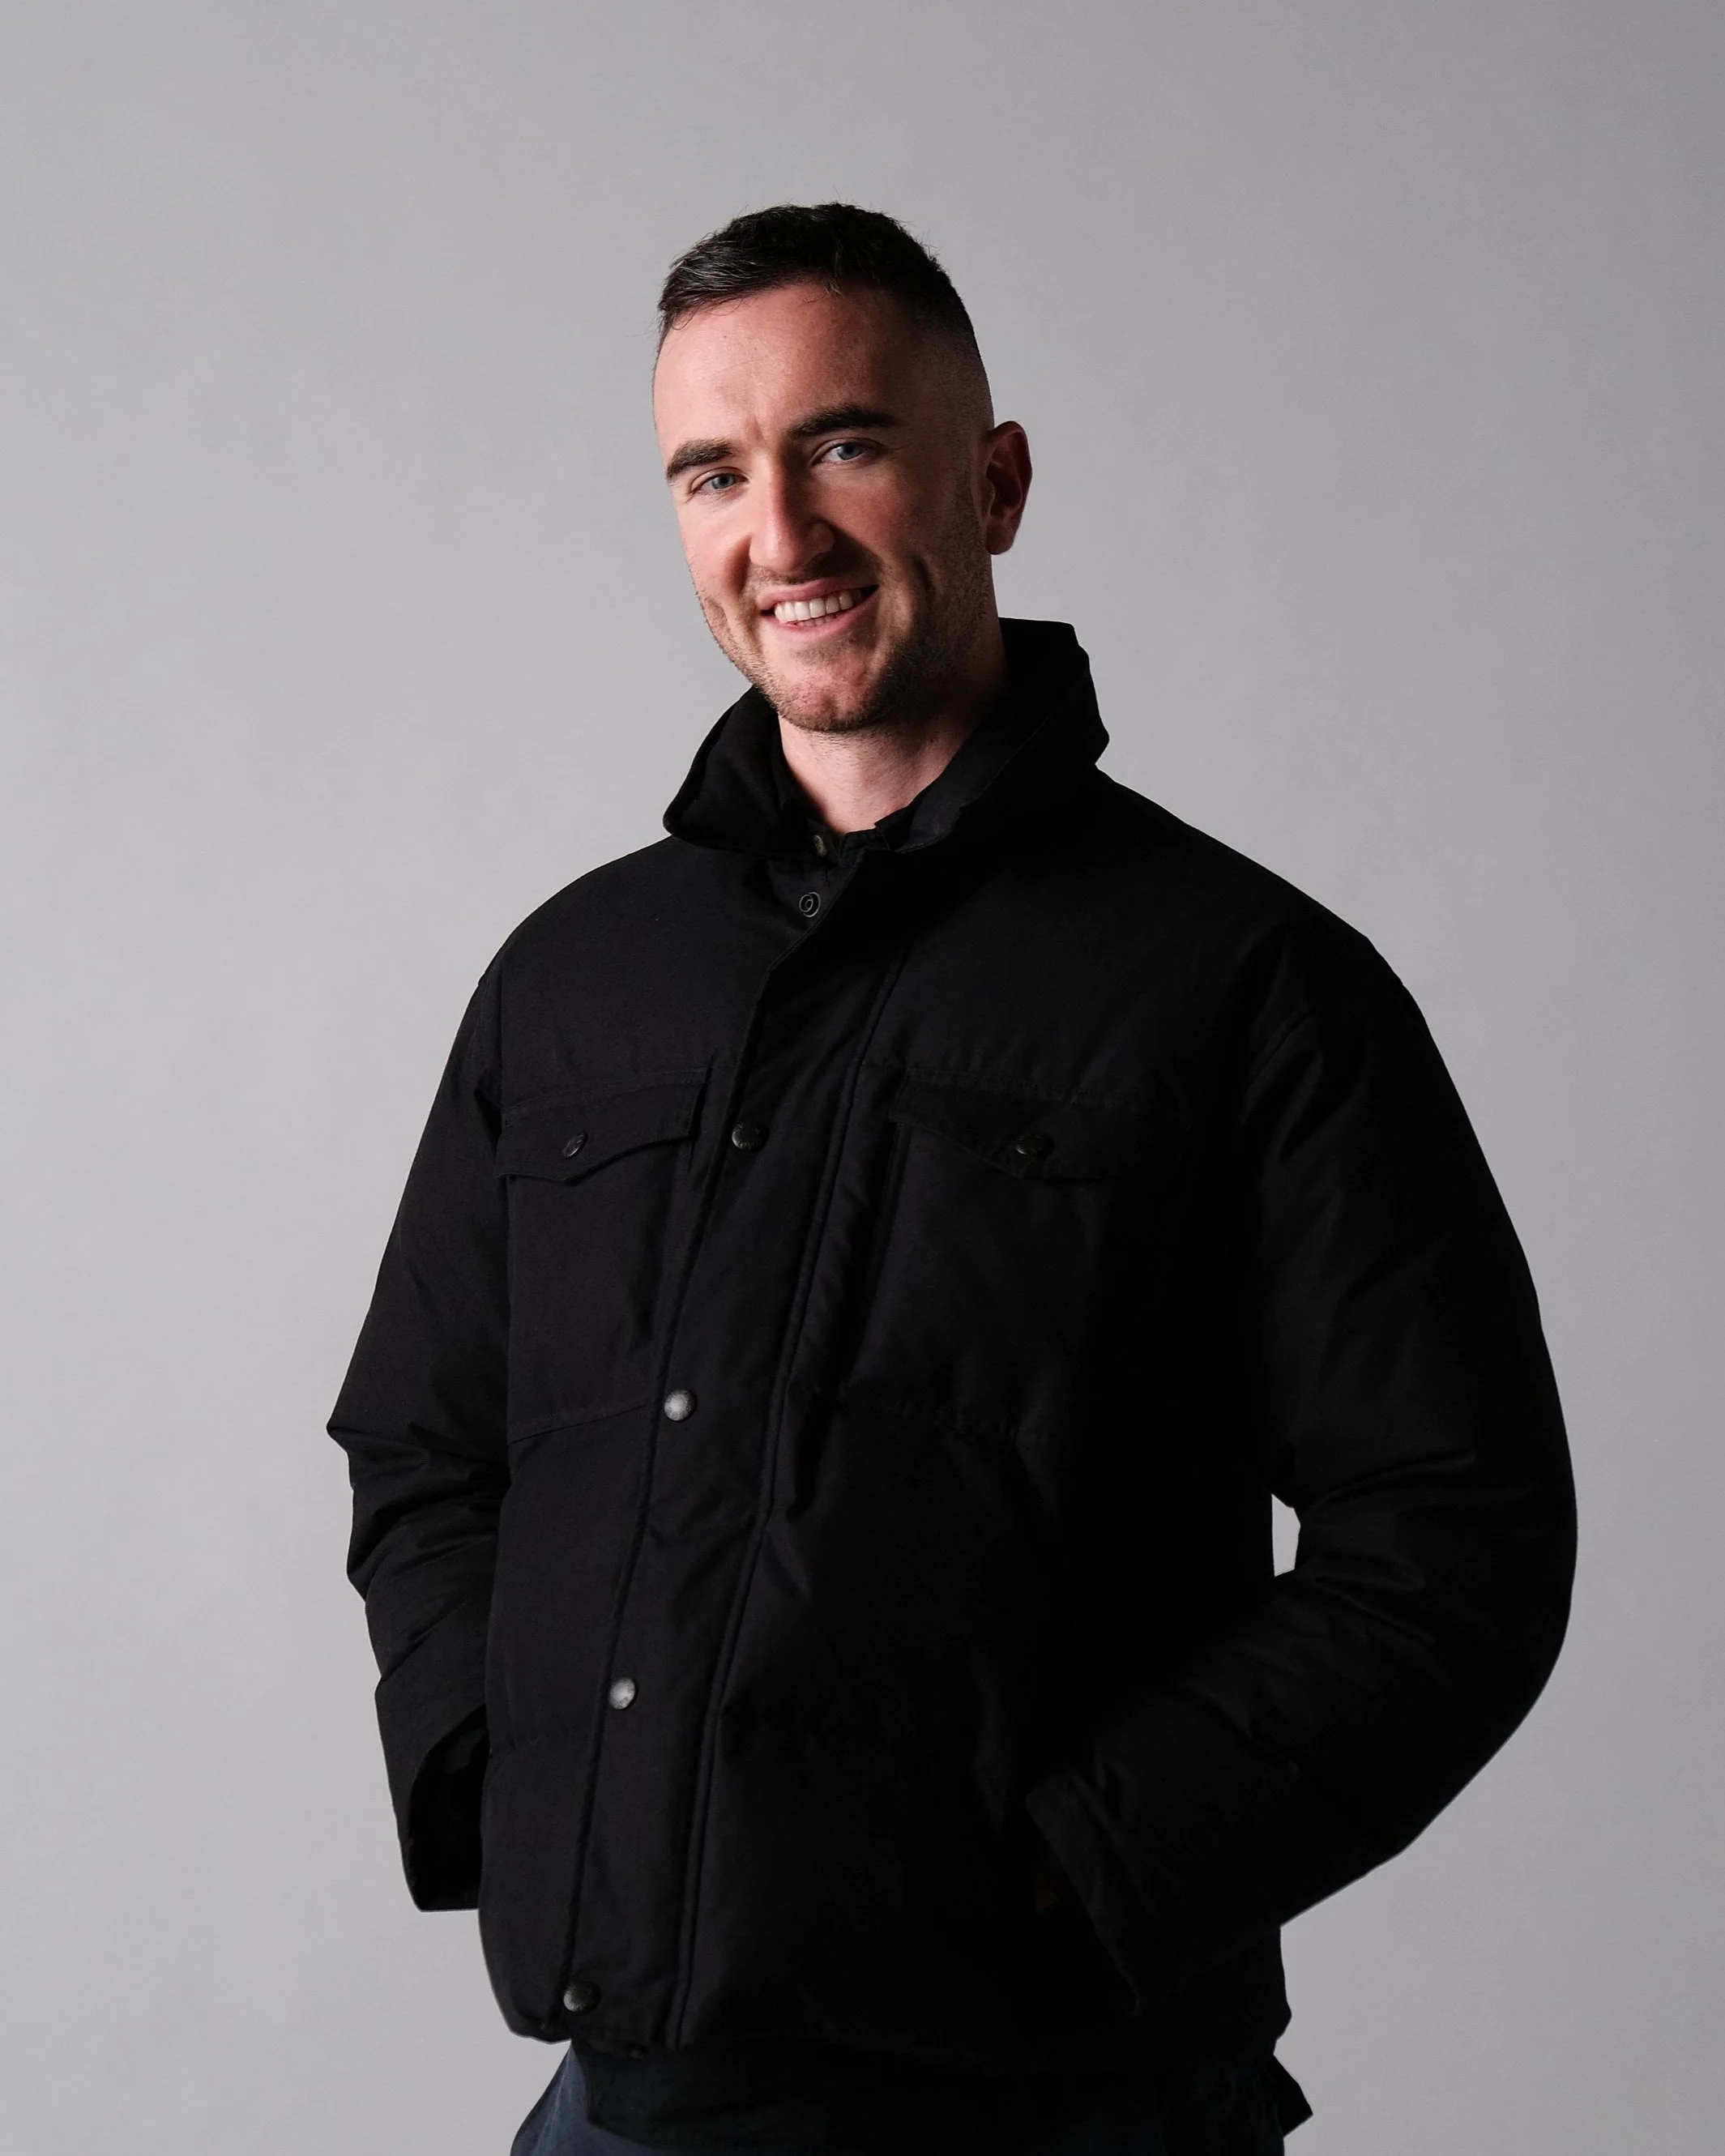
I’m Cam, based in Collingwood, Melbourne, and available for projects across the country. Years in film lighting and DMX control taught me to rehearse, adjust and solve the practical details until the space feels right.
That work naturally grew into lighting and automation for homes and workplaces. I help you work out what belongs in the space, then turn it into a clear plan for the people delivering it.
You can bring me in for a single room, a renovation or a full fit-out. I shape the scope around what you need and focus the budget where it will make the most difference.
Light placed with purpose. I balance atmosphere, practical tasks and visual comfort, then select fittings and controls to suit.
Lighting, climate, shading and energy brought together around your routines. Useful automation with straightforward everyday controls.
I work through how the space should feel and function, then turn those decisions into a clear brief for your architect, builder or electrician.
Plan reviews, renovation advice and practical fixes for existing lighting and automation systems.
I layer light around what happens in a room: working, reading, gathering and winding down. Placement, colour and control come together so each fitting has a purpose.
From a movable lamp to lighting built into the architecture, I consider how the layers work together and how easily you can change the mood.
Adjustable light for the way a room changes. Rail placement, direction and dimming considered together.
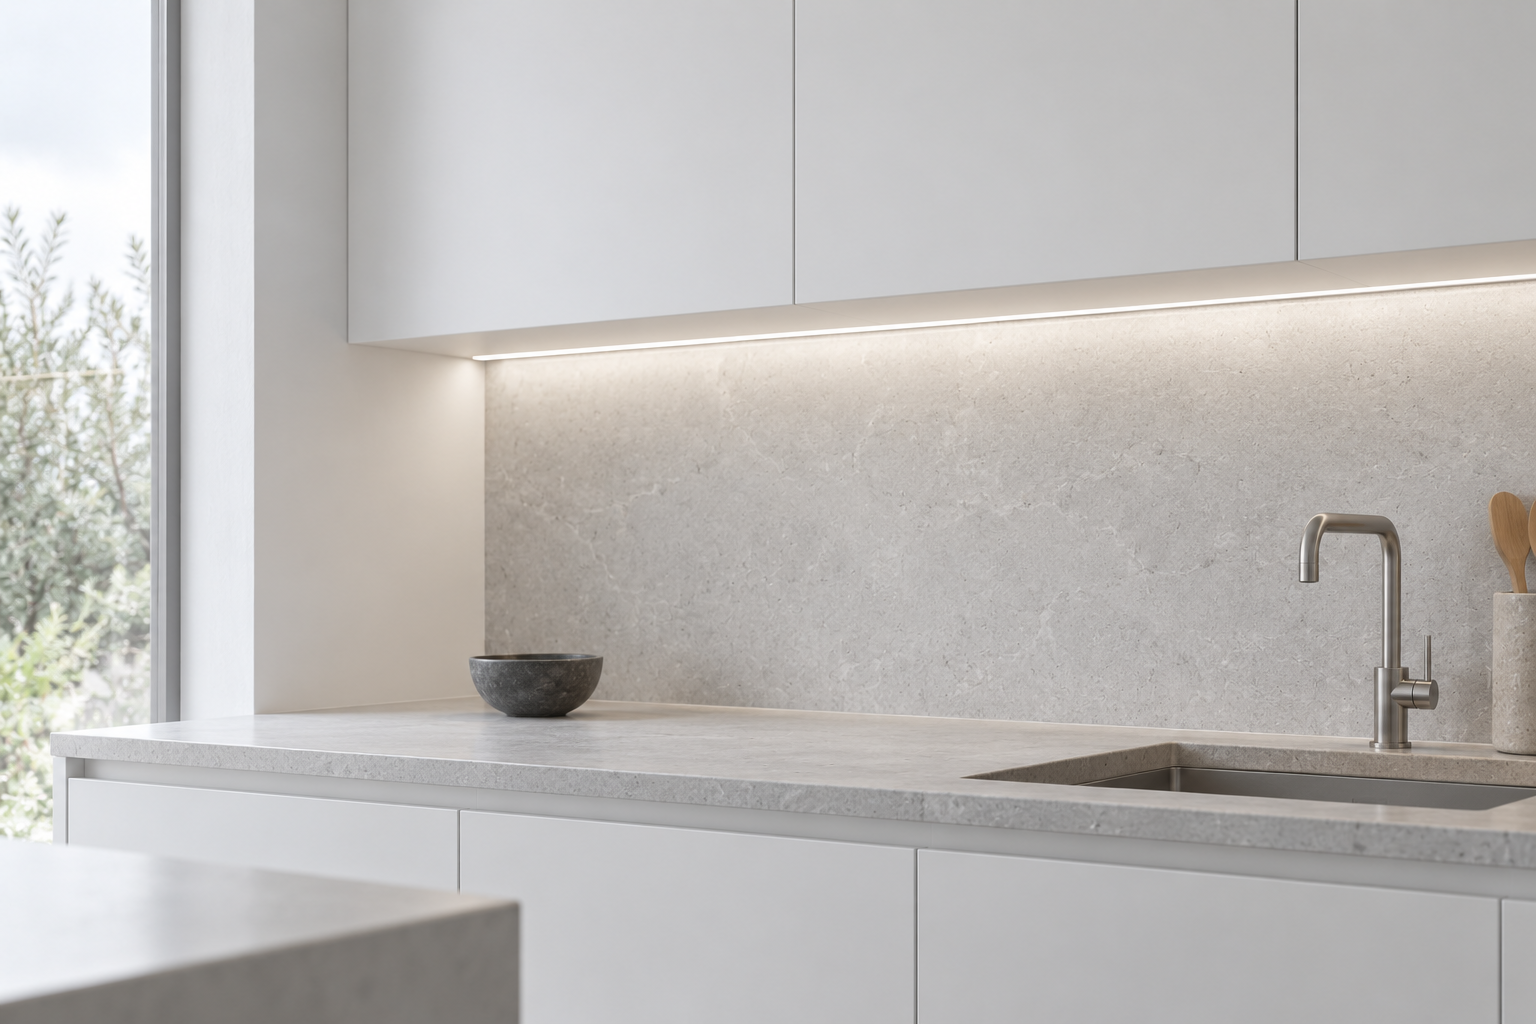
Quiet light built into the room. The profile, diffusion, driver and controls all matter to the finished result.
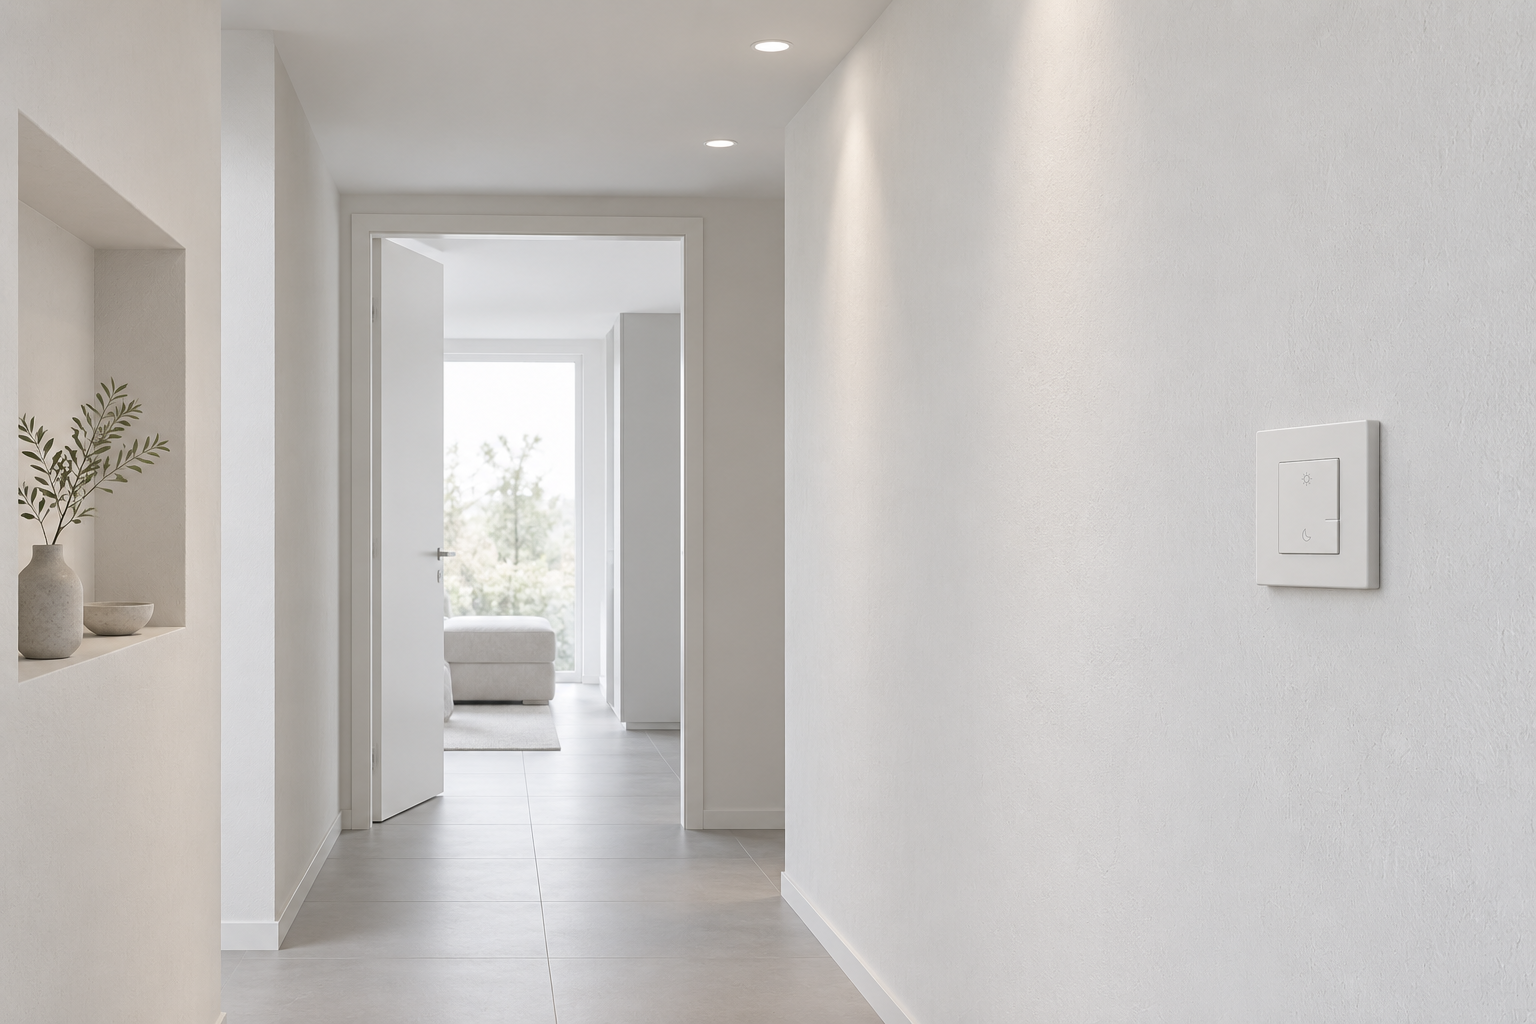
The right beam in the right place. I consider spacing, glare and the surfaces being lit before reaching for a ceiling grid.
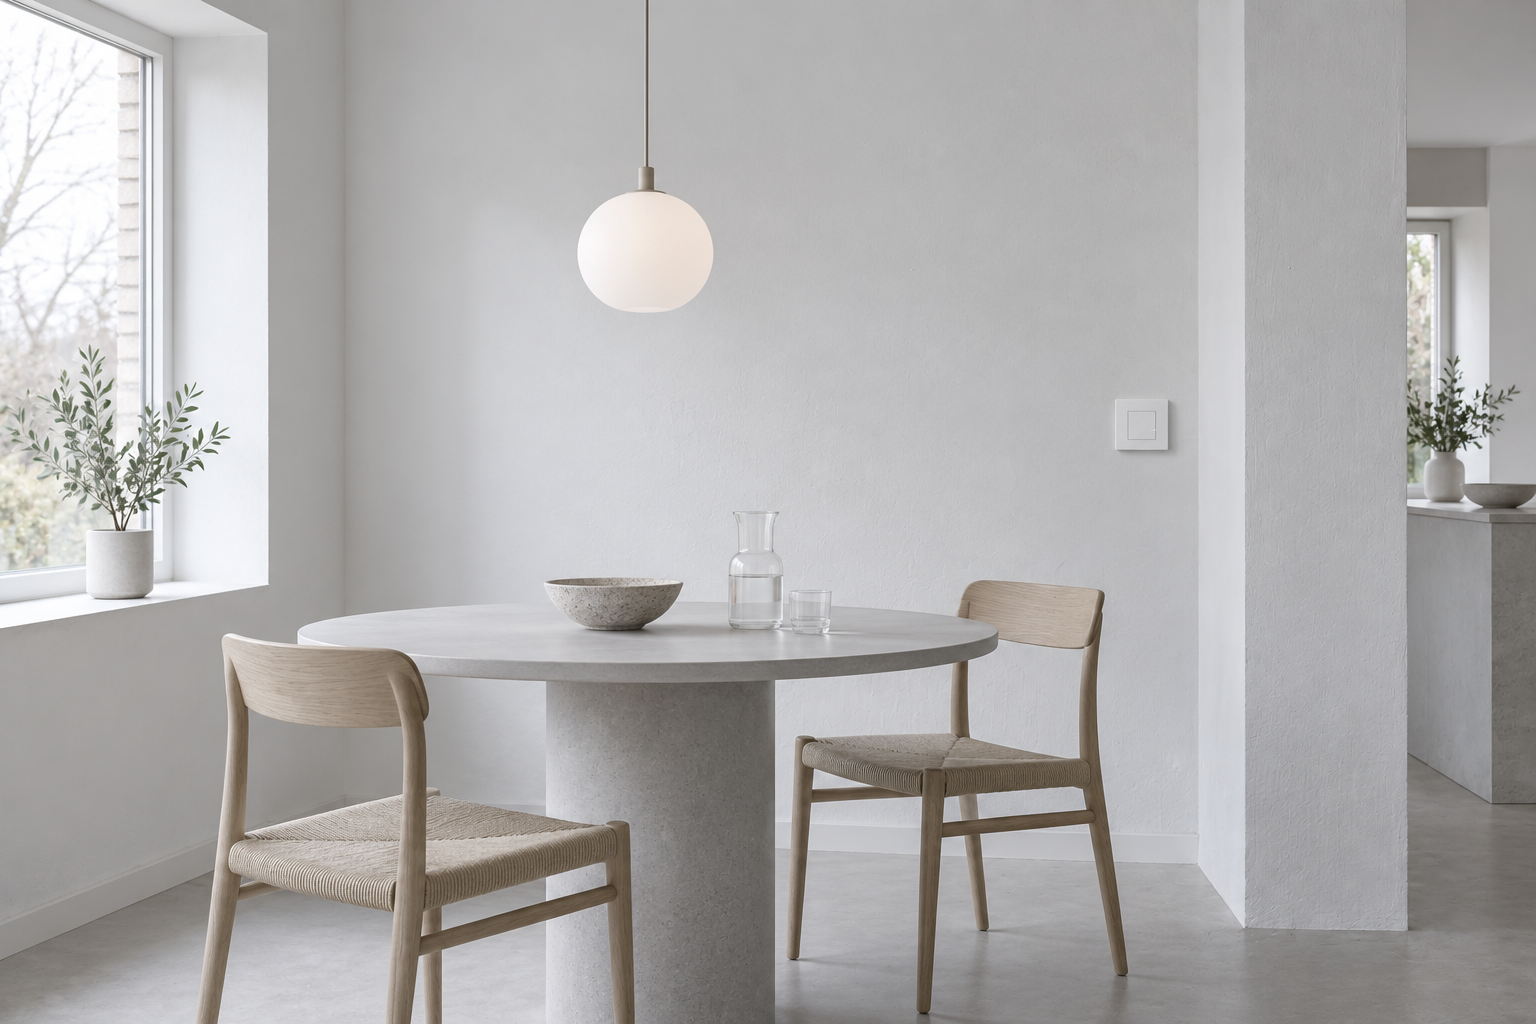
A fitting that belongs in the space. Height, scale and light distribution matter as much as its shape.
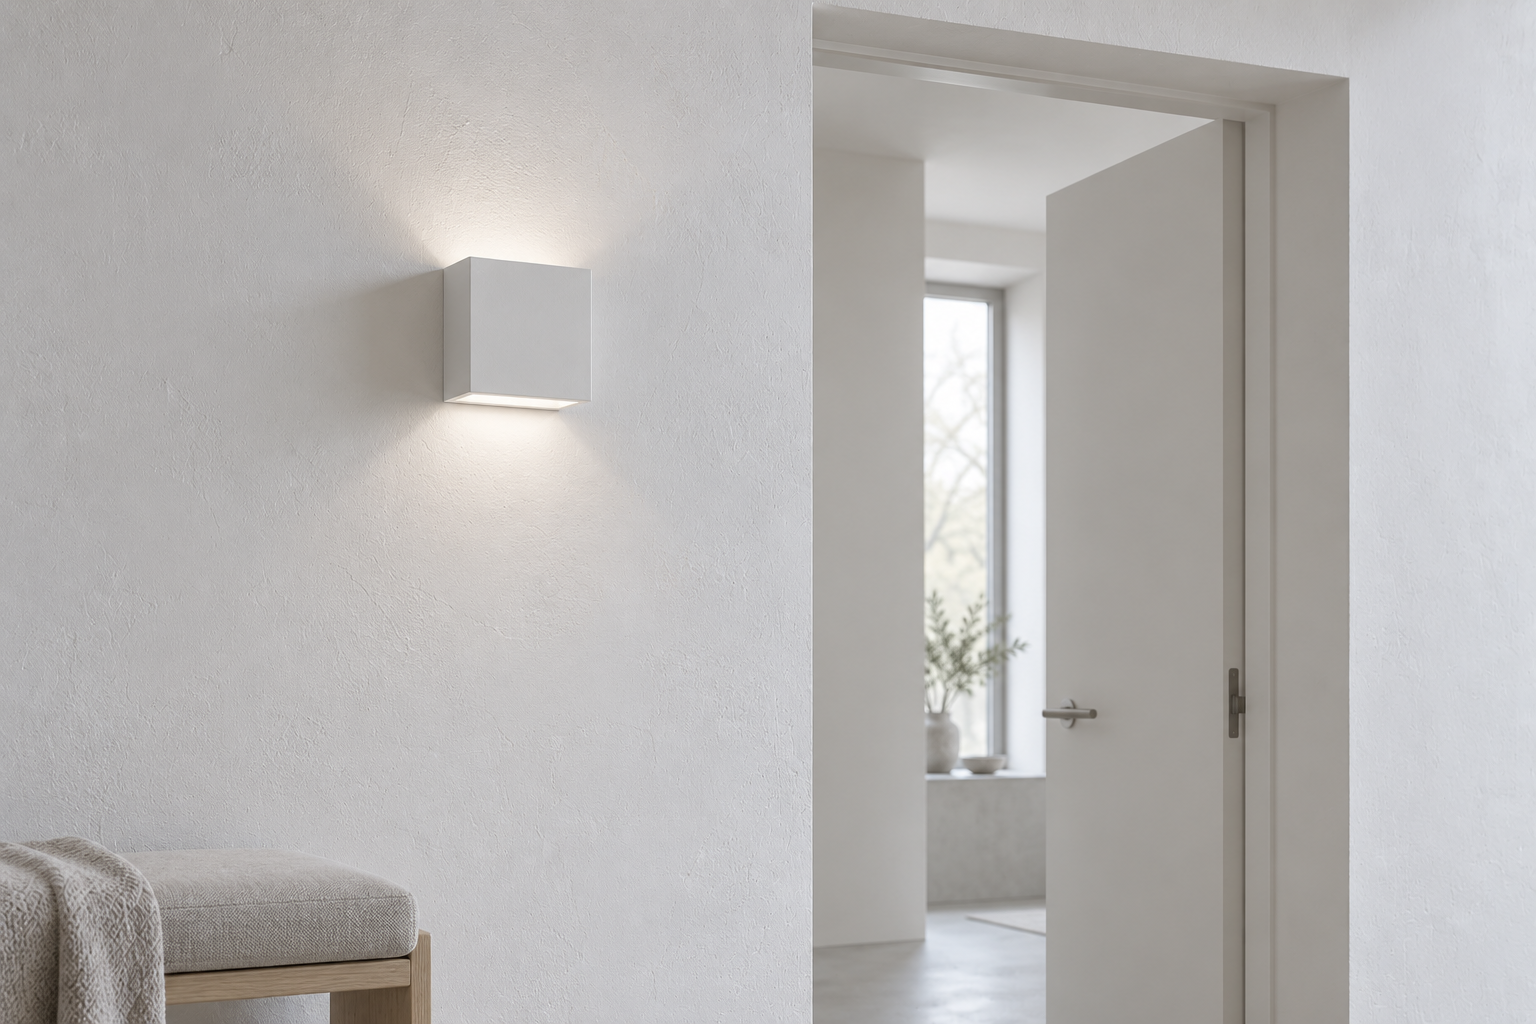
Light for texture, artwork and the edges of a room. A softer layer that gives the main lighting somewhere to step back.
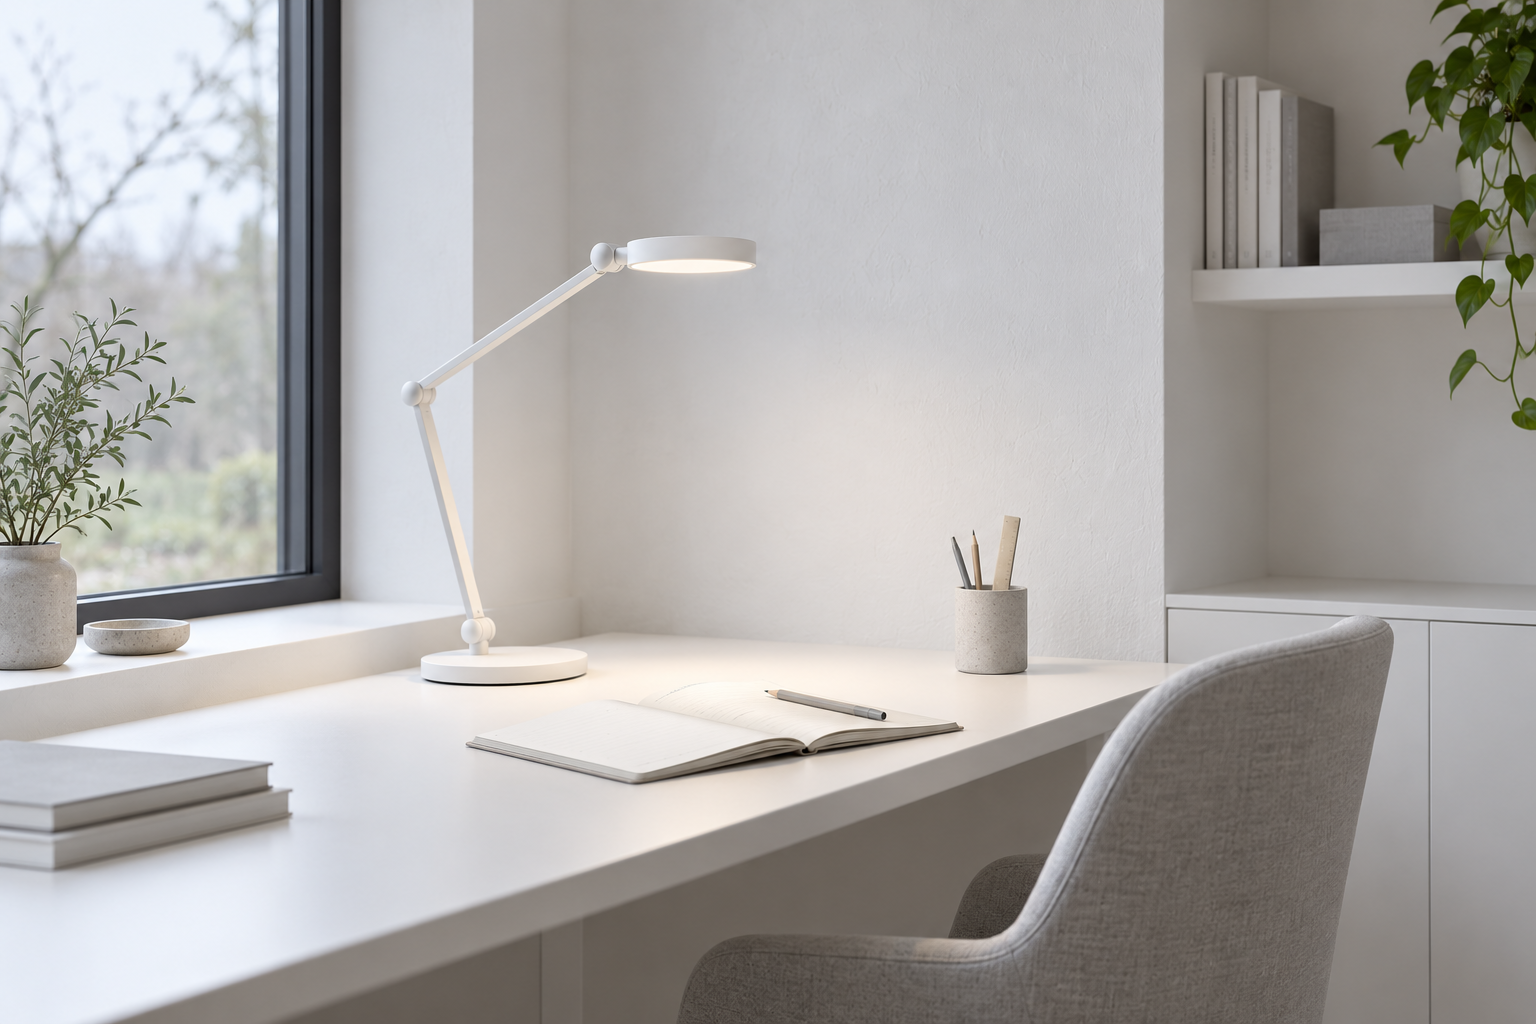
Light where you read, work or make things. Focused fittings and movable lamps can do a lot without a major fit-out.
The same care extends to temperature, daylight and energy. I bring them together around your routines, with controls that make sense to everyone using the space.
Personal to you. Understandable to the next person. I favour low-maintenance systems with manual controls and clear handover notes, so renters, future buyers and guests can use the space without learning how it was built.
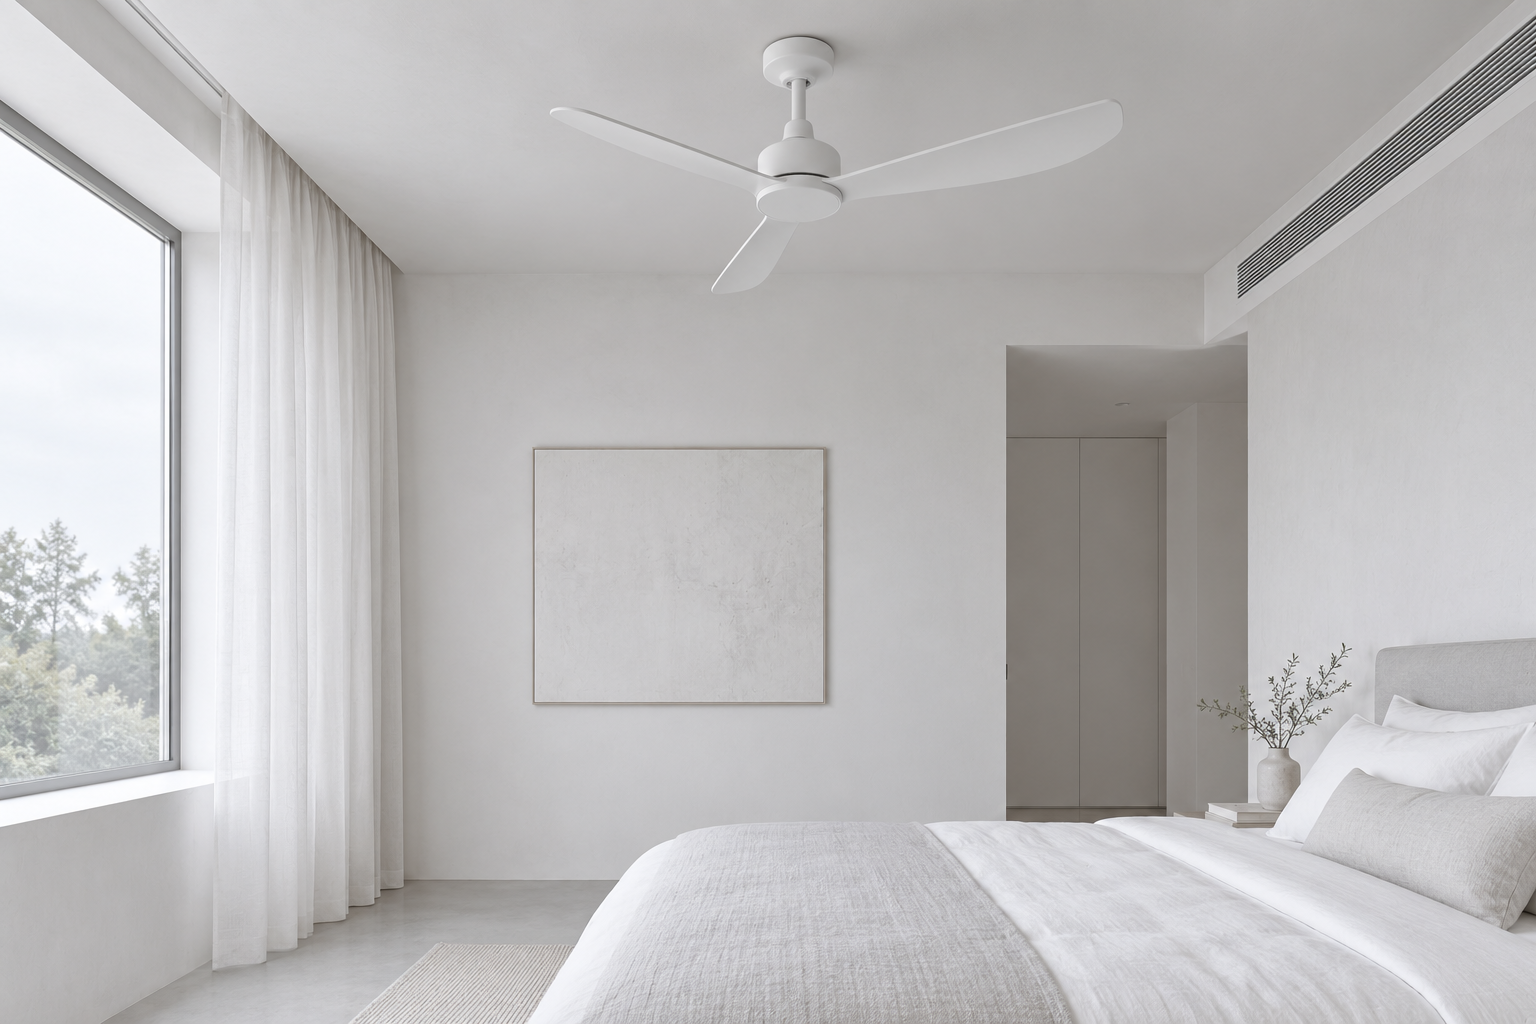
Heating, cooling and air circulation considered together. I integrate compatible HVAC and fans around comfort, occupancy and the way each room is used.
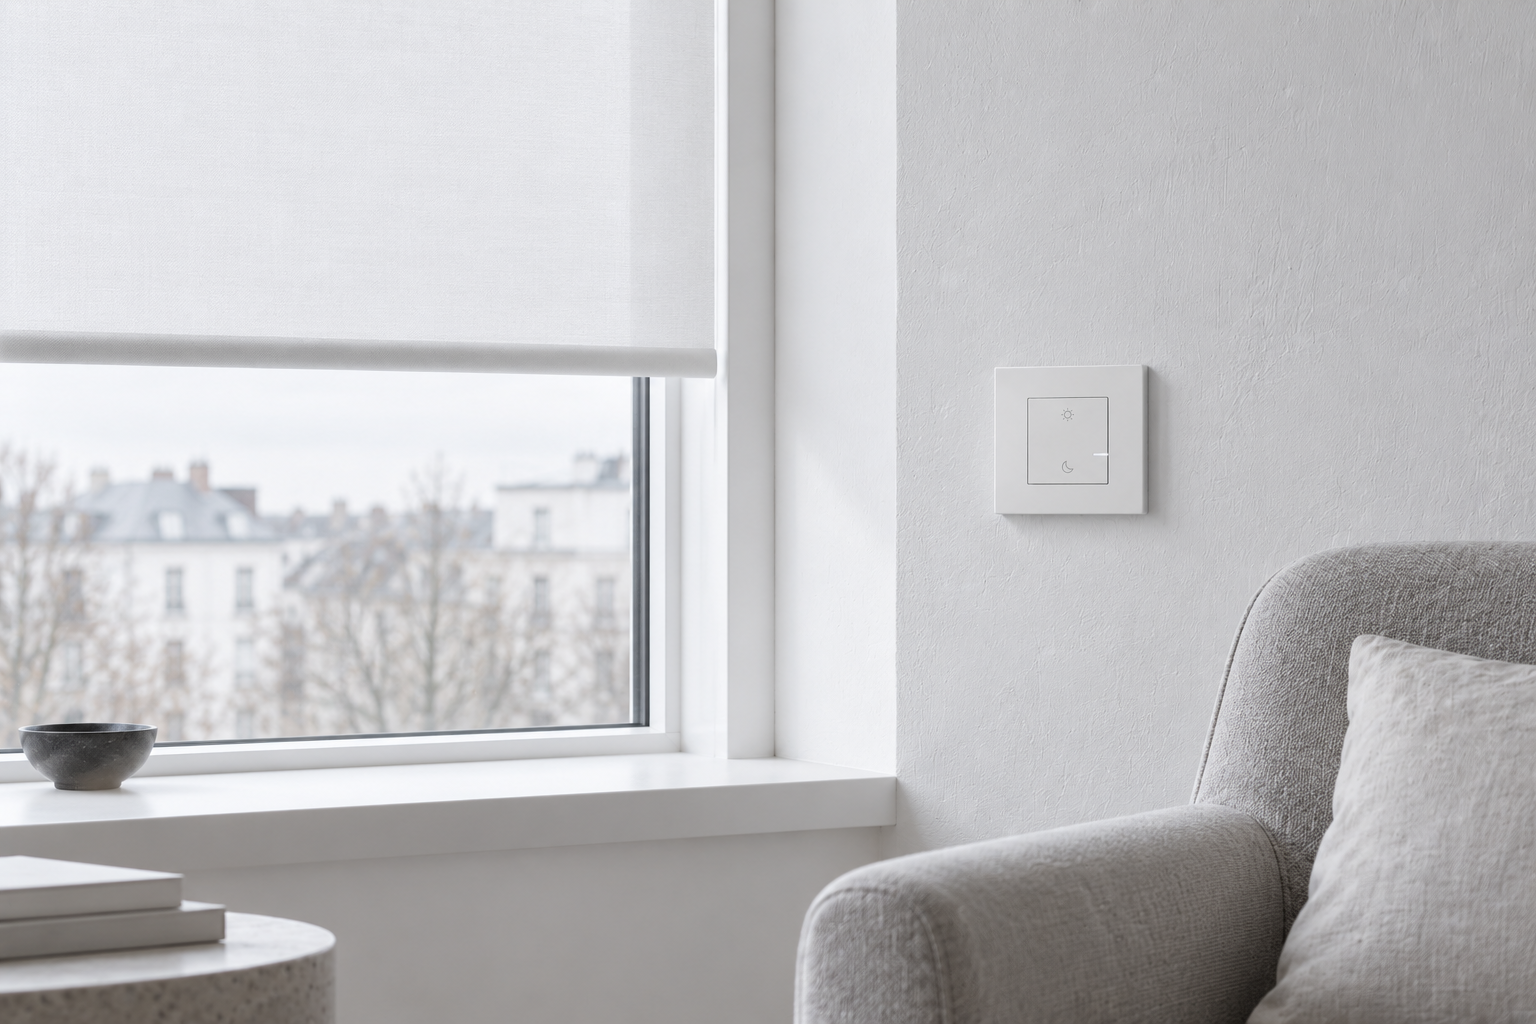
Shading that responds to sun, privacy and daily routines. Useful schedules with a simple way to take over whenever you want.
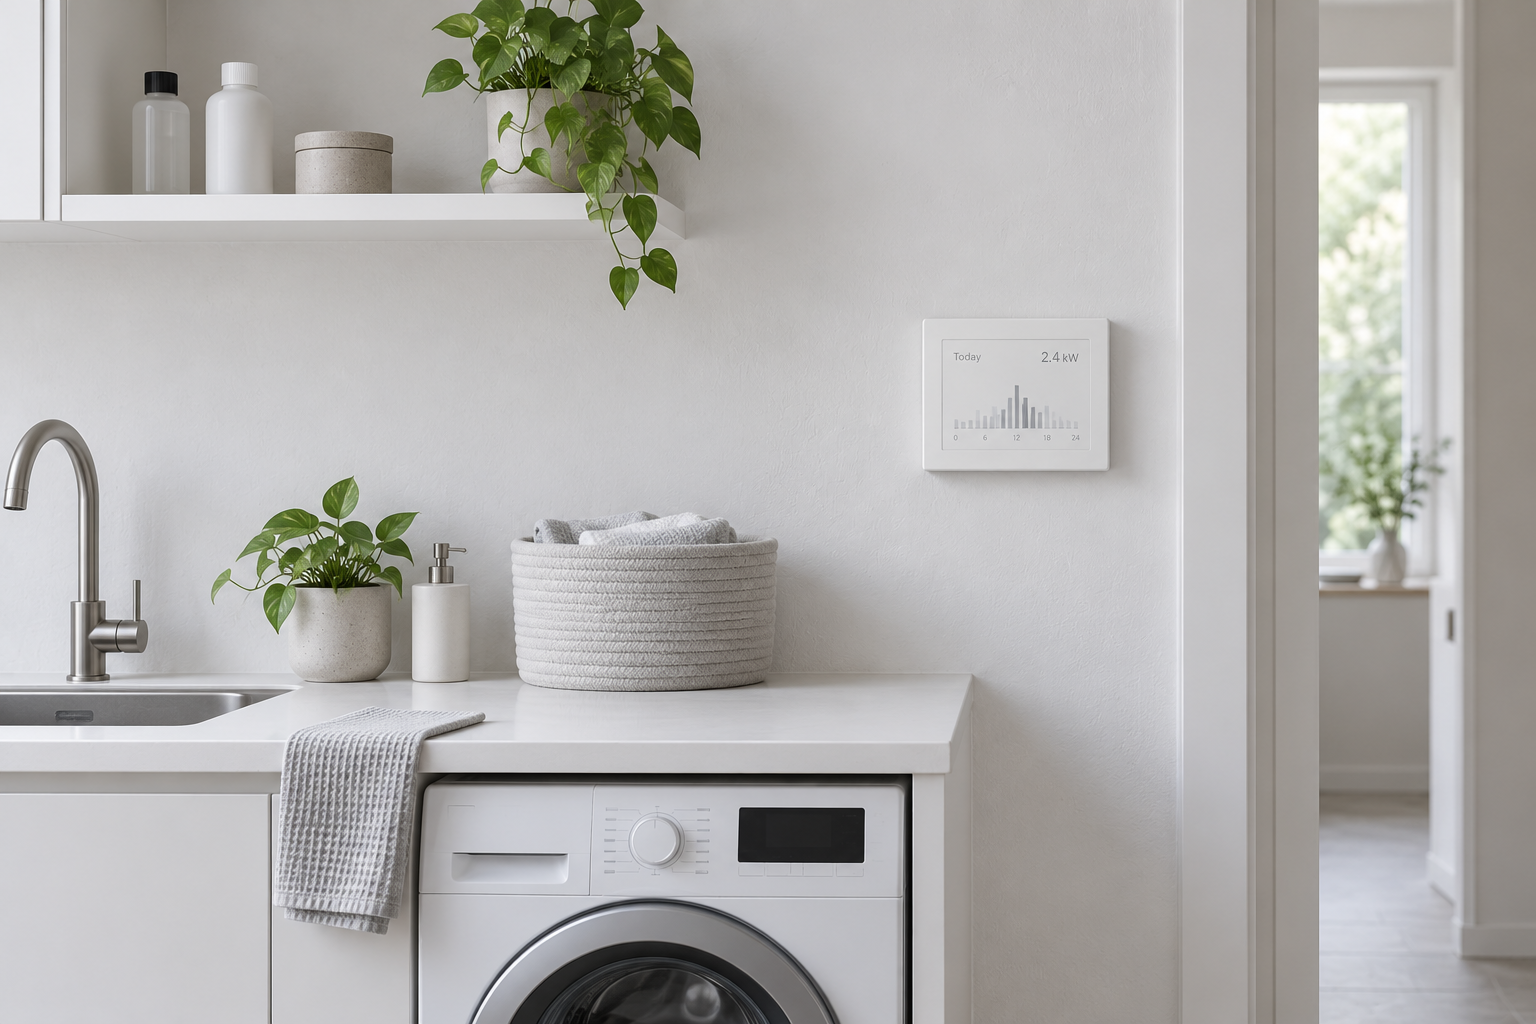
A clearer view of what uses power and when. Monitoring and considered rules help coordinate compatible equipment around your priorities.
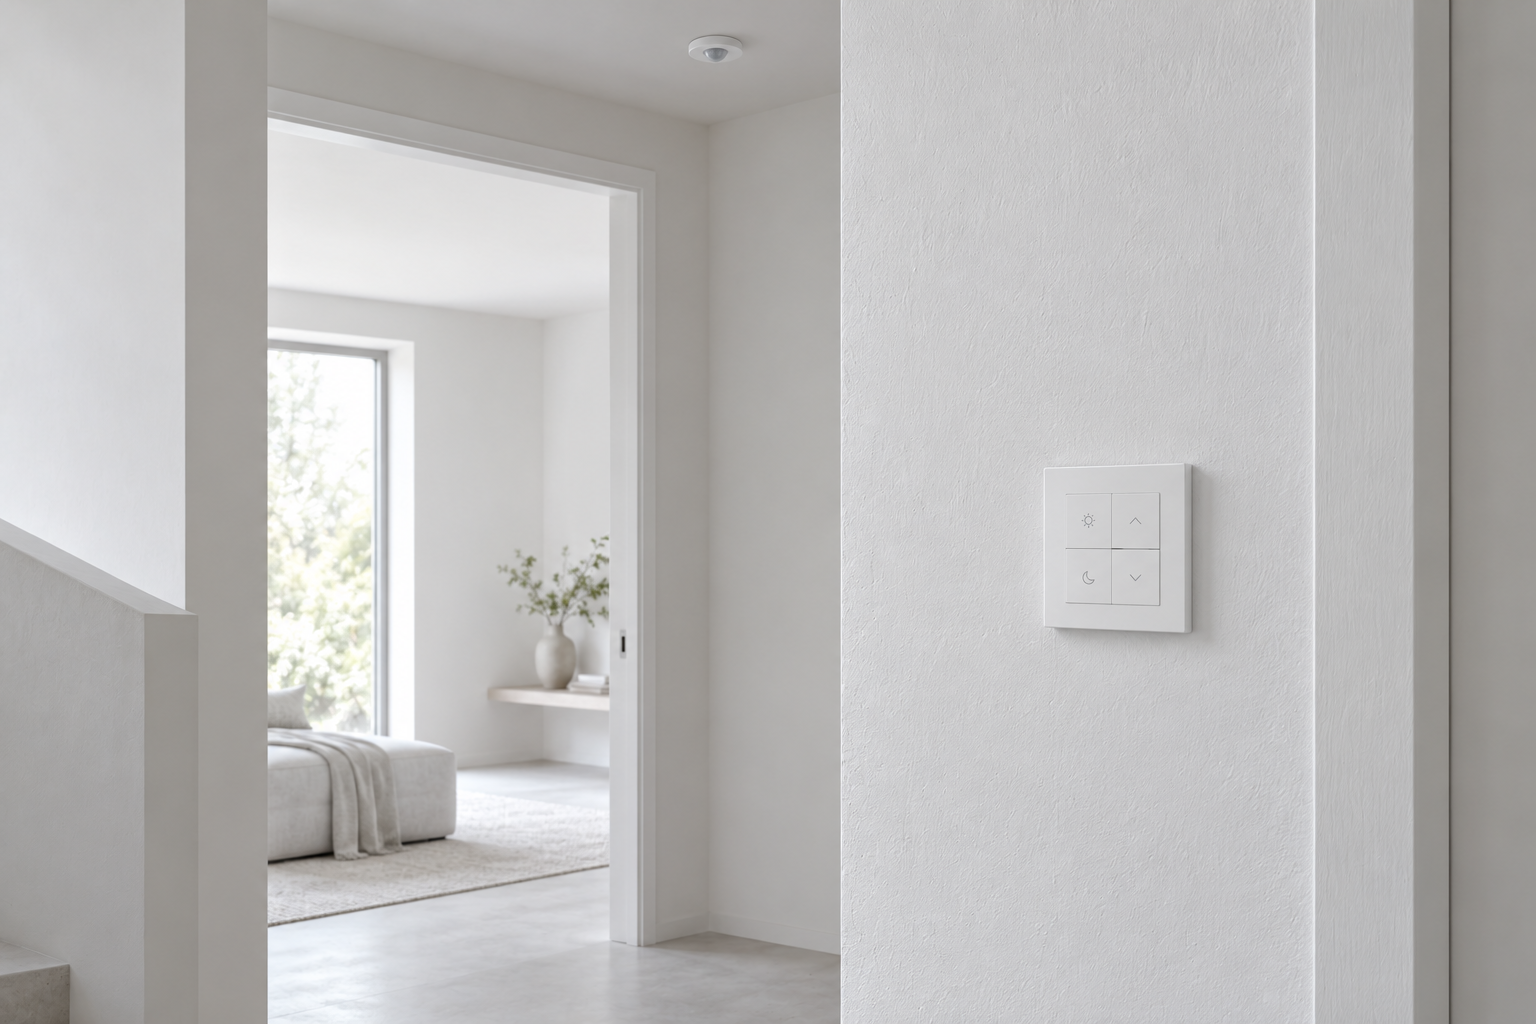
Presence, temperature and other useful inputs paired with sensible rules. Switches and control panels tuned to your ecosystem, with everyday operation kept clear.
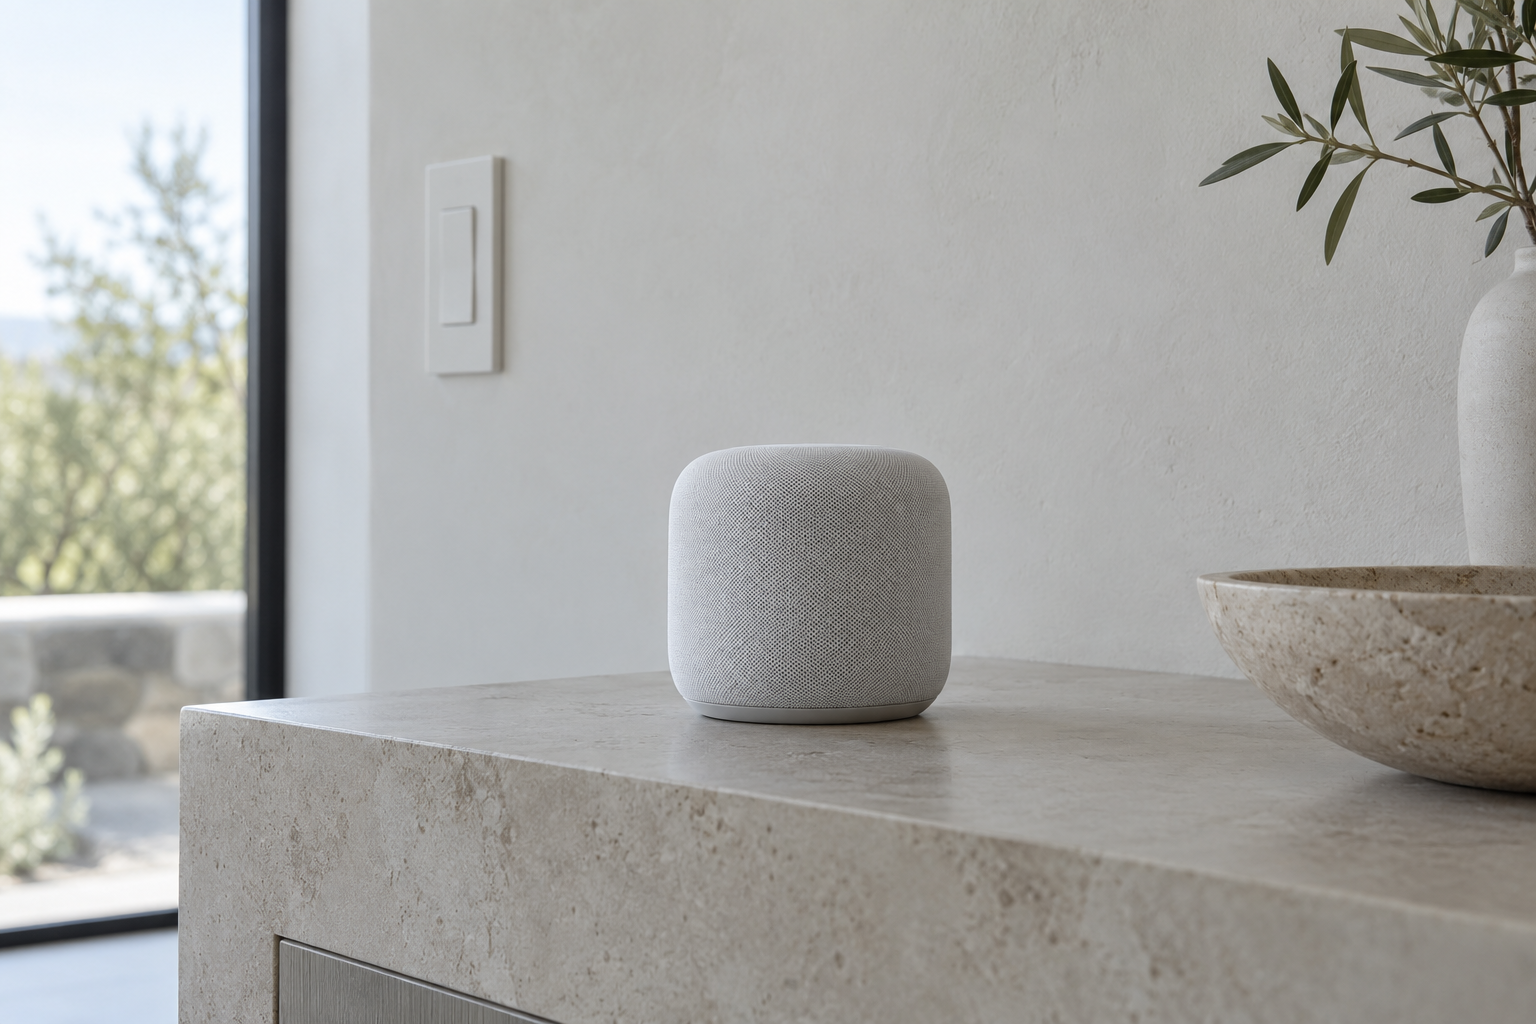
Ask for what you want in your own words. I connect voice input to useful scenes and routines, with clear responses and confirmation where it matters. Another way to use the space, alongside familiar switches and controls.
I bring the design decisions and the people delivering them onto the same page. From rehearsing the light to specifying fittings and commissioning controls, I keep the intended result clear for your architect, builder and electrician.
I look at your space and routines, what already works and what needs to change. Together we set priorities and a budget before choosing the details.
For retrofits I place reference fixtures and test the light in the room. For new builds I use testing and renders to explore the result. Often the best answer comes from a mix of both.
I check colour rendering (CRI), match colour temperatures and choose beam angles deliberately. Soft or hard light, spill and glare are part of the design, not finishing touches.
I vet products for light quality, dimming and compatibility before specifying them. Then I tune scenes, sensors and controls to the user and document how to live with the system.
A room that feels flat. Dimming that flickers. A smart system that makes simple things hard. I start with what you have and work out what needs to change.
Tell me what’s not workingMore light is not always the answer. I look at glare, where the light falls and which layers are missing, then work out what would make the room more comfortable.
I review the fittings, drivers and controls together, then work with your electrician to identify compatibility issues and a useful dimming range.
I help sort the urgent decisions from the ones that can wait, review what can still change and turn the remaining choices into a clear plan.
I simplify the everyday controls, review defaults and overrides, and make the handover useful to everyone who uses the space.
I look at placement, detection, timing and the rules behind each action. The aim is behaviour that fits how the room is actually used.
I check what can work together and build routines around useful moments in the day, with straightforward ways to take control manually.
Yes. A focused consult can be enough to resolve a difficult room, review a plan or work through a control problem. We can agree a small scope before deciding whether more is needed.
Yes. I bring the lighting and control decisions into a clear plan that your team can work from, and help resolve the details between those disciplines.
Not necessarily. I start with what is already useful and check compatibility before recommending changes. The right solution may combine existing equipment with a few carefully chosen additions.
Yes. Portable lighting and reversible control changes can be useful starting points. I shape the options around the space and any permissions or building constraints that apply.
I provide design, specification and commissioning. Electrical installation is carried out by a licensed electrician, with the plan setting out how the fittings and controls should work together.
Yes. Plans, photos and a conversation can support advice and design work across the country. If a decision needs an on-site test or inspection, I will make that clear as we agree the scope.
Send a few photos or plans, what you want to improve and any timing or budget constraints. I will work through the scope with you and agree the fee before the work begins.
You don’t need a finished brief. A few photos and a description of what you’re trying to do are a good start.
Projects, practical experiments and notes on making spaces feel right and work well.
A $27 fitting made the shortlist because it met the brief. The interesting part was deciding what that brief should ask of it.
Read moreStart with what the room needs to do. The ceiling can wait.
Read moreThe sound of an older Bose system with the ease of a modern soundbar. Getting there meant giving each piece of equipment a different job.
Read moreThe fitting and the behaviour are one design problem.
Read moreA Bosch washing machine, Home Assistant and a simple goal: load it before bed and have the washing ready in the morning.
Read moreCompetent people can deliver their own part while the overall experience falls between them.
Read more